Structural Shop Drawings
Coordinated drawings showing the structural and building-component information required for the agreed project scope.

© 2026 KBS Information Technology
Structured drawing packages for efficient, repeatable, and scalable storage developments.
KBS delivers coordinated structural shop drawings, framing layouts, fabrication details, BIM models, and project support for single-building and multi-building self-storage developments.
Discuss Your Project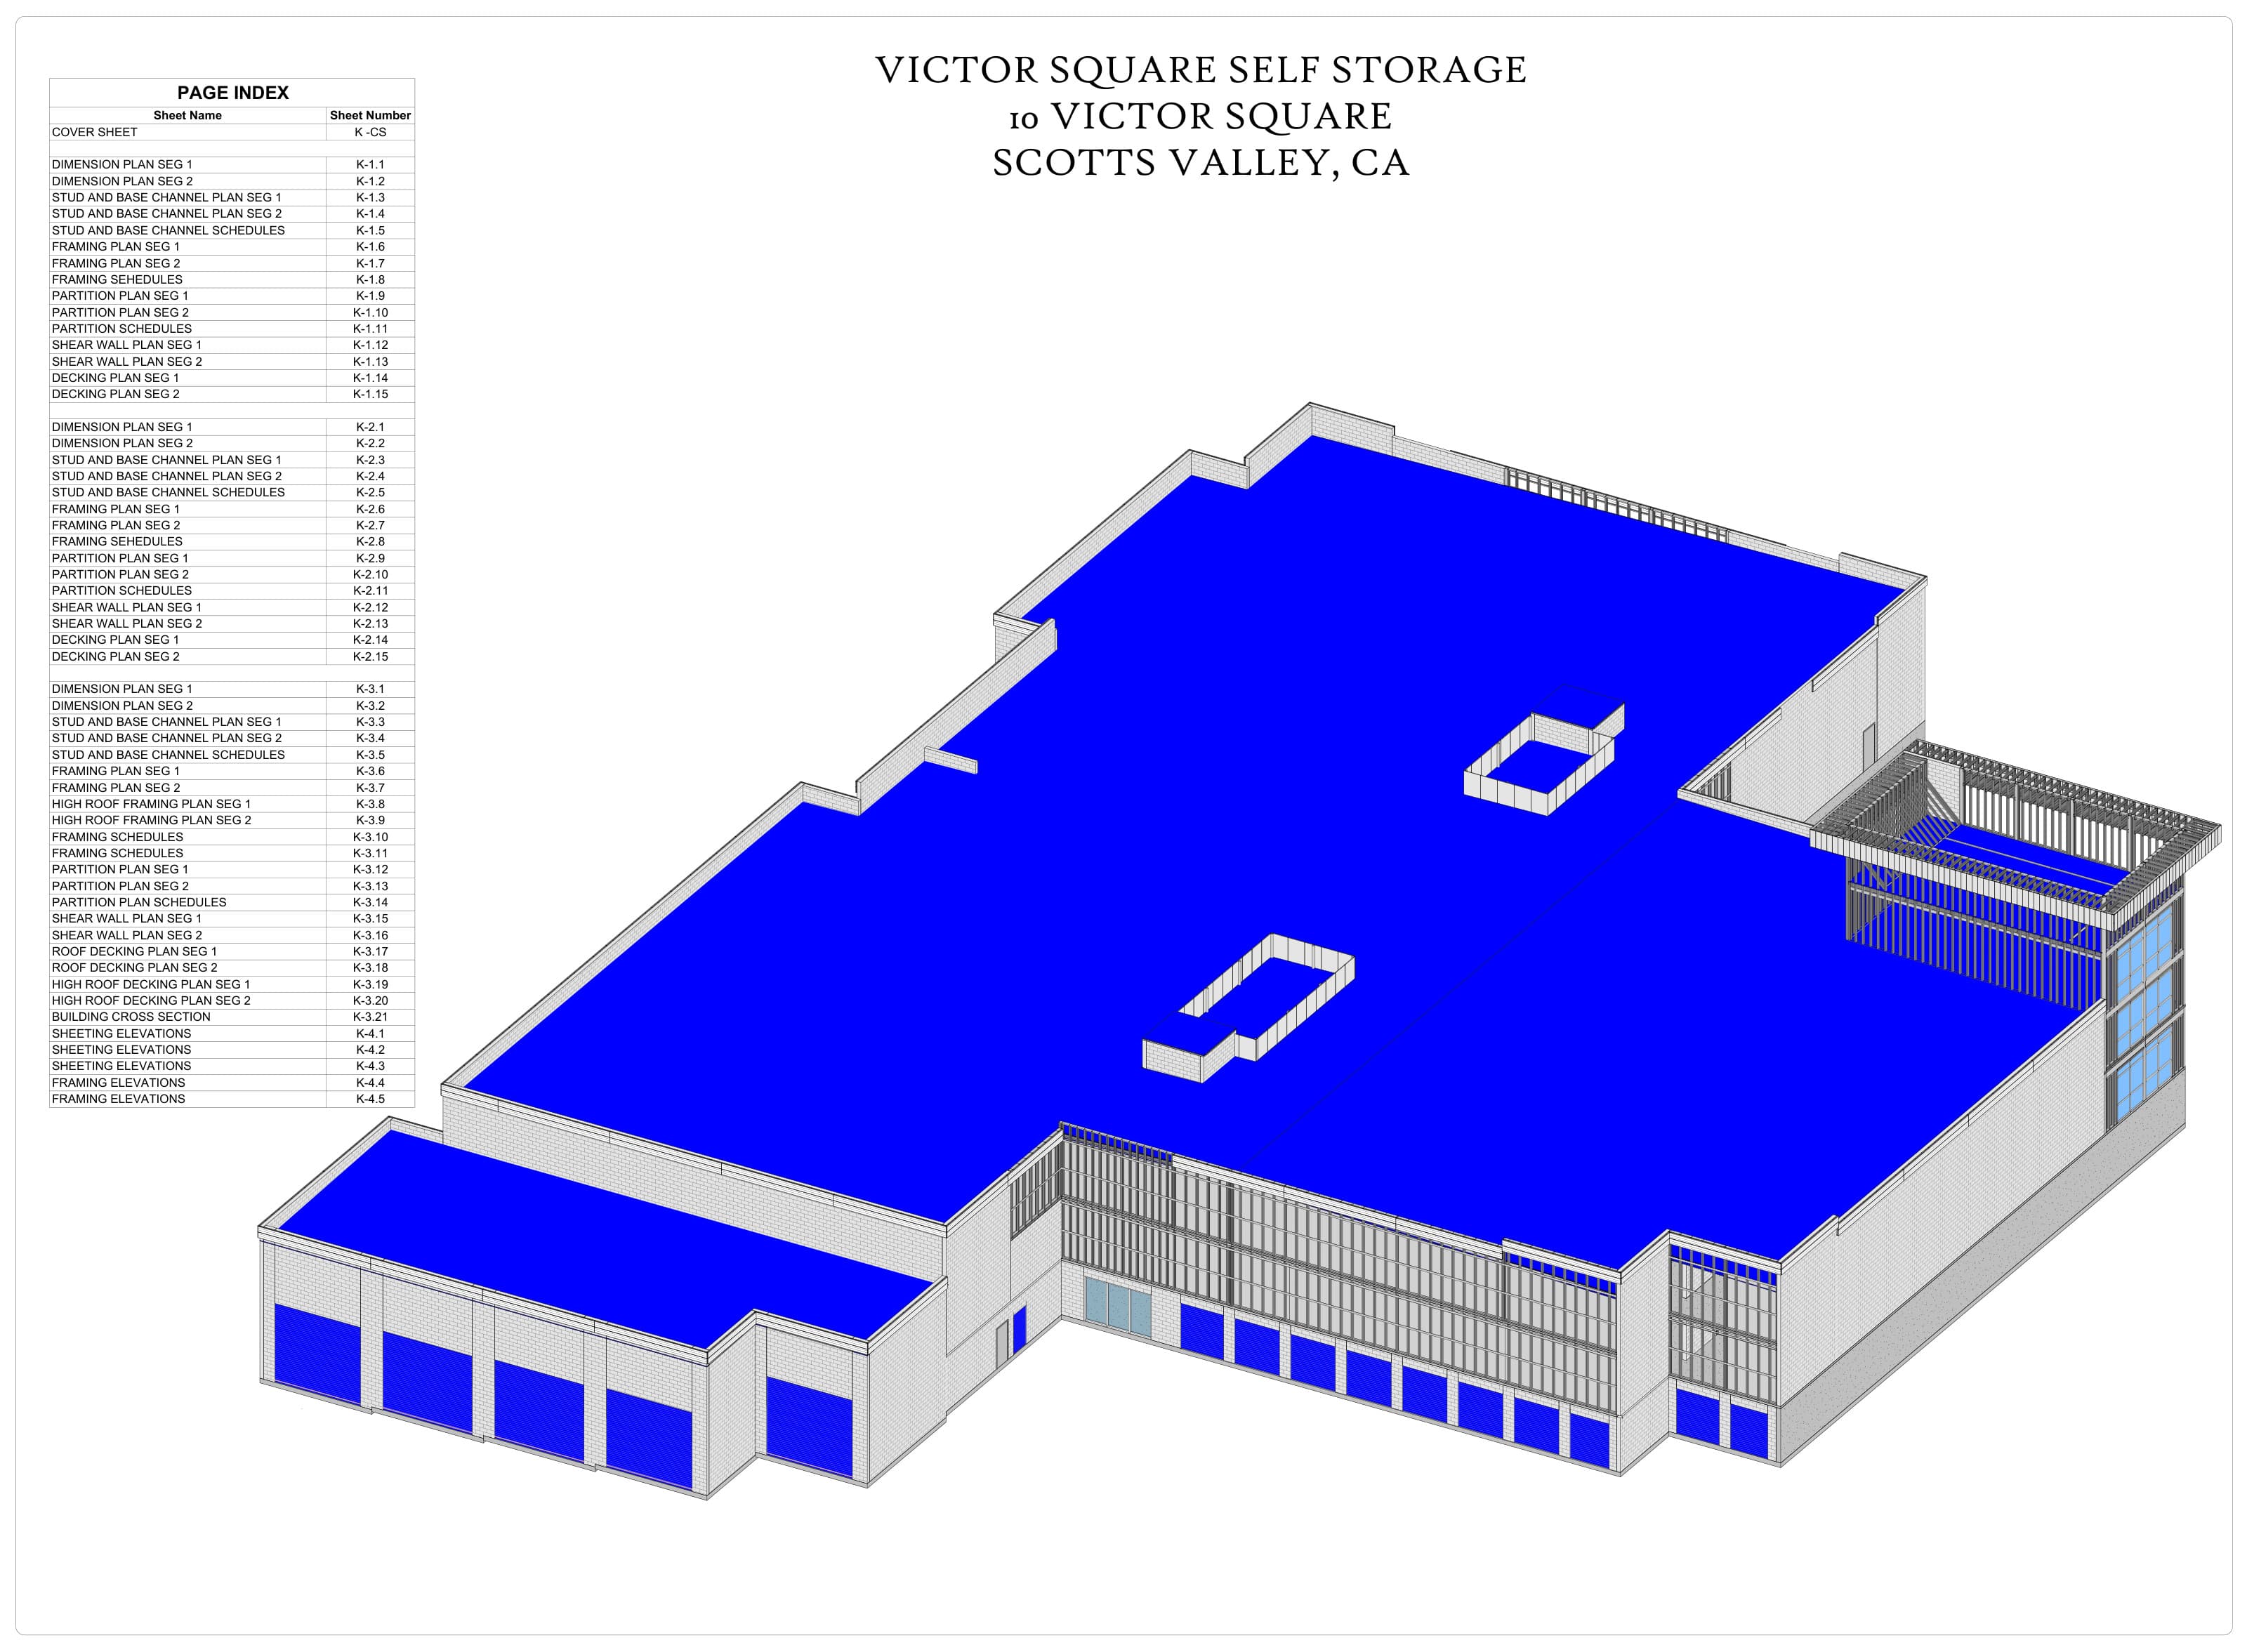
Self-storage construction combines highly repeatable building components with project-specific site conditions, unit layouts, structural systems, access requirements, and architectural interfaces. Well-organized drawings help fabricators and construction teams manage that repetition without losing project-specific accuracy.
Our detailing team develops coordinated documentation for framing, walls, roofs, connections, openings, and related building components. Packages are organized to support fabrication and installation while remaining scalable across phased sites and multi-building developments.
The final scope is aligned to the available design information, project stage, client standards, and agreed deliverable requirements.
Coordinated drawings showing the structural and building-component information required for the agreed project scope.
Organized wall, roof, floor, corridor, and project-specific framing information with clear references.
Detailed component information developed to support repeatable and accurate fabrication workflows.
Documentation of wall systems, partitions, jamb conditions, intersections, and opening interfaces.
Coordinated roof framing, slopes, edges, transitions, openings, and supporting component relationships.
Project connection information documented from the supplied engineering and manufacturer requirements.
Coordination of access points, doors, stairs, corridors, equipment zones, and service penetrations.
Consistent plans, elevations, sections, details, marks, notes, and references for project delivery.
Coordinated models that improve visibility of building relationships, repetitive elements, and interface conditions.
Drawing controls and documentation structured for phased sites and developments containing multiple buildings.
Review the building system, site arrangement, project phases, unit planning, structural information, and client standards.
Coordinate grids, levels, framing, units, openings, corridors, access requirements, and building interfaces.
Develop shop and fabrication drawings, framing details, models, schedules, and cross-referenced documentation.
Check repetitive conditions, building-to-building references, dimensions, marks, revisions, and package completeness.
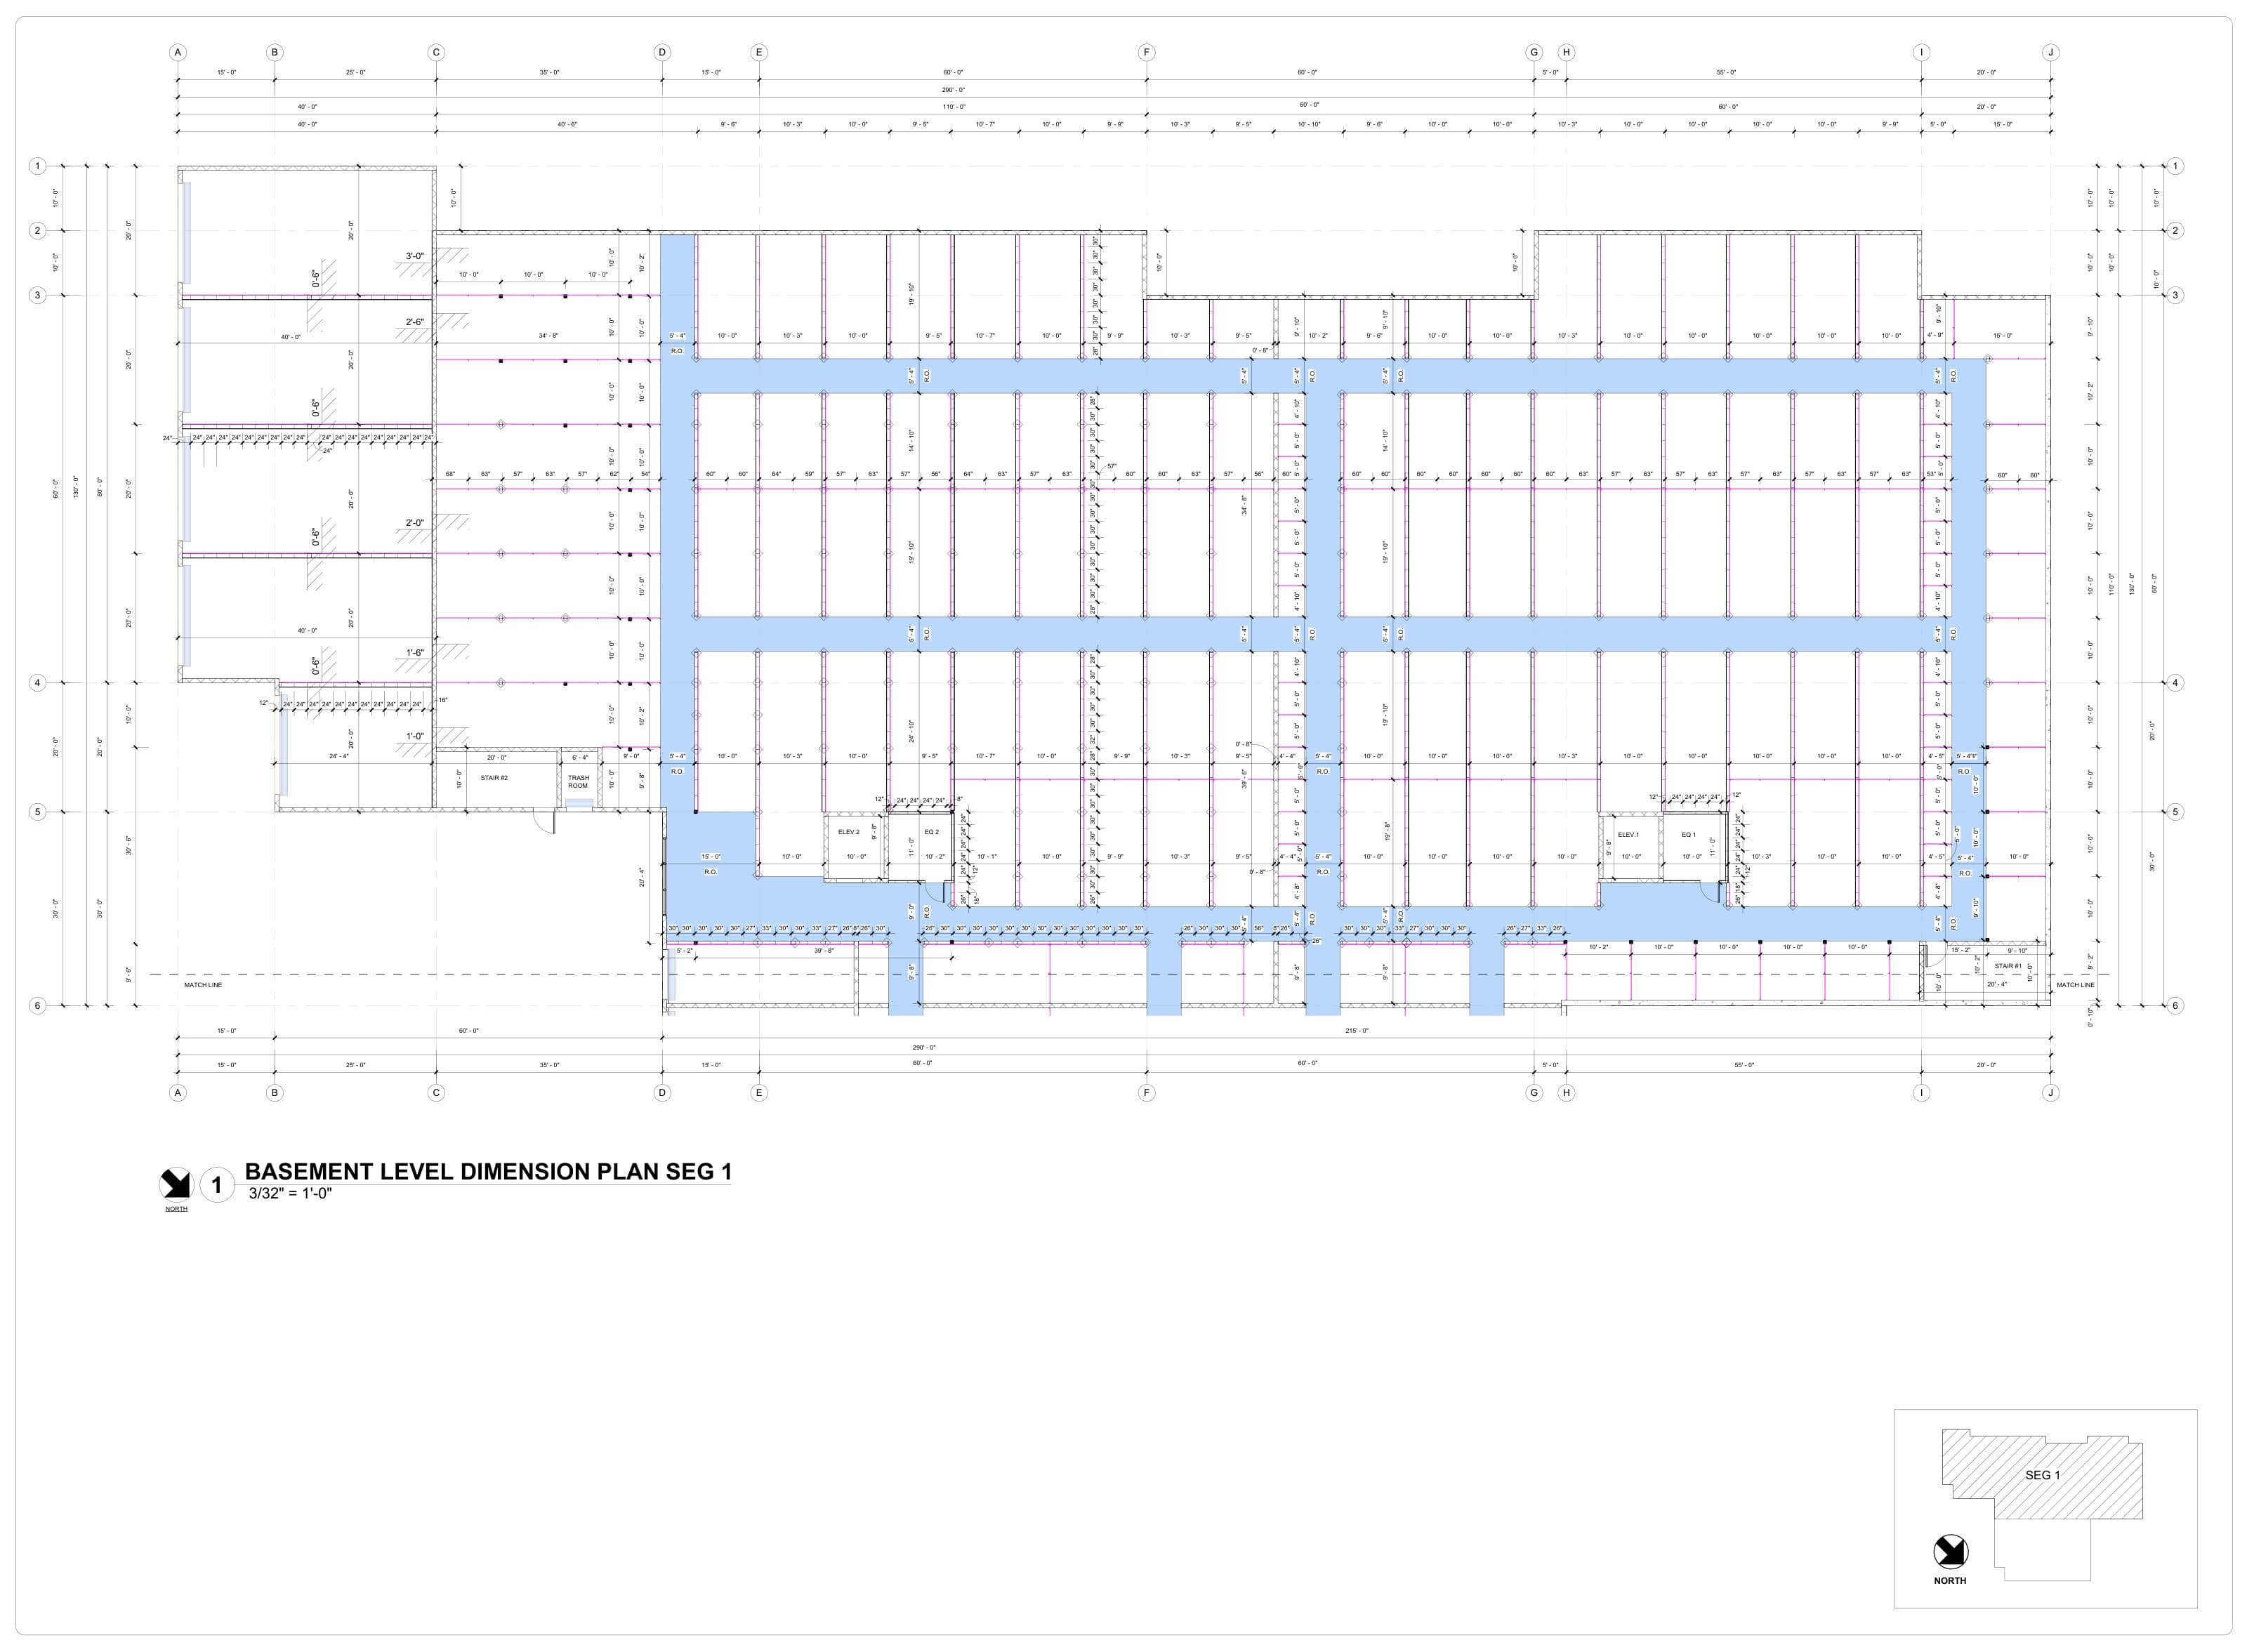
Consistent details, marks, dimensions, and component references across similar building conditions.
Drawing structures that remain clear across large sites, multiple buildings, and phased releases.
Careful coordination where framing, access, openings, stairs, roofs, and adjacent systems meet.
Share your drawings, specifications, scope, and expected delivery requirements with the KBS Civil Engineering team.
Talk to Our Engineering Team